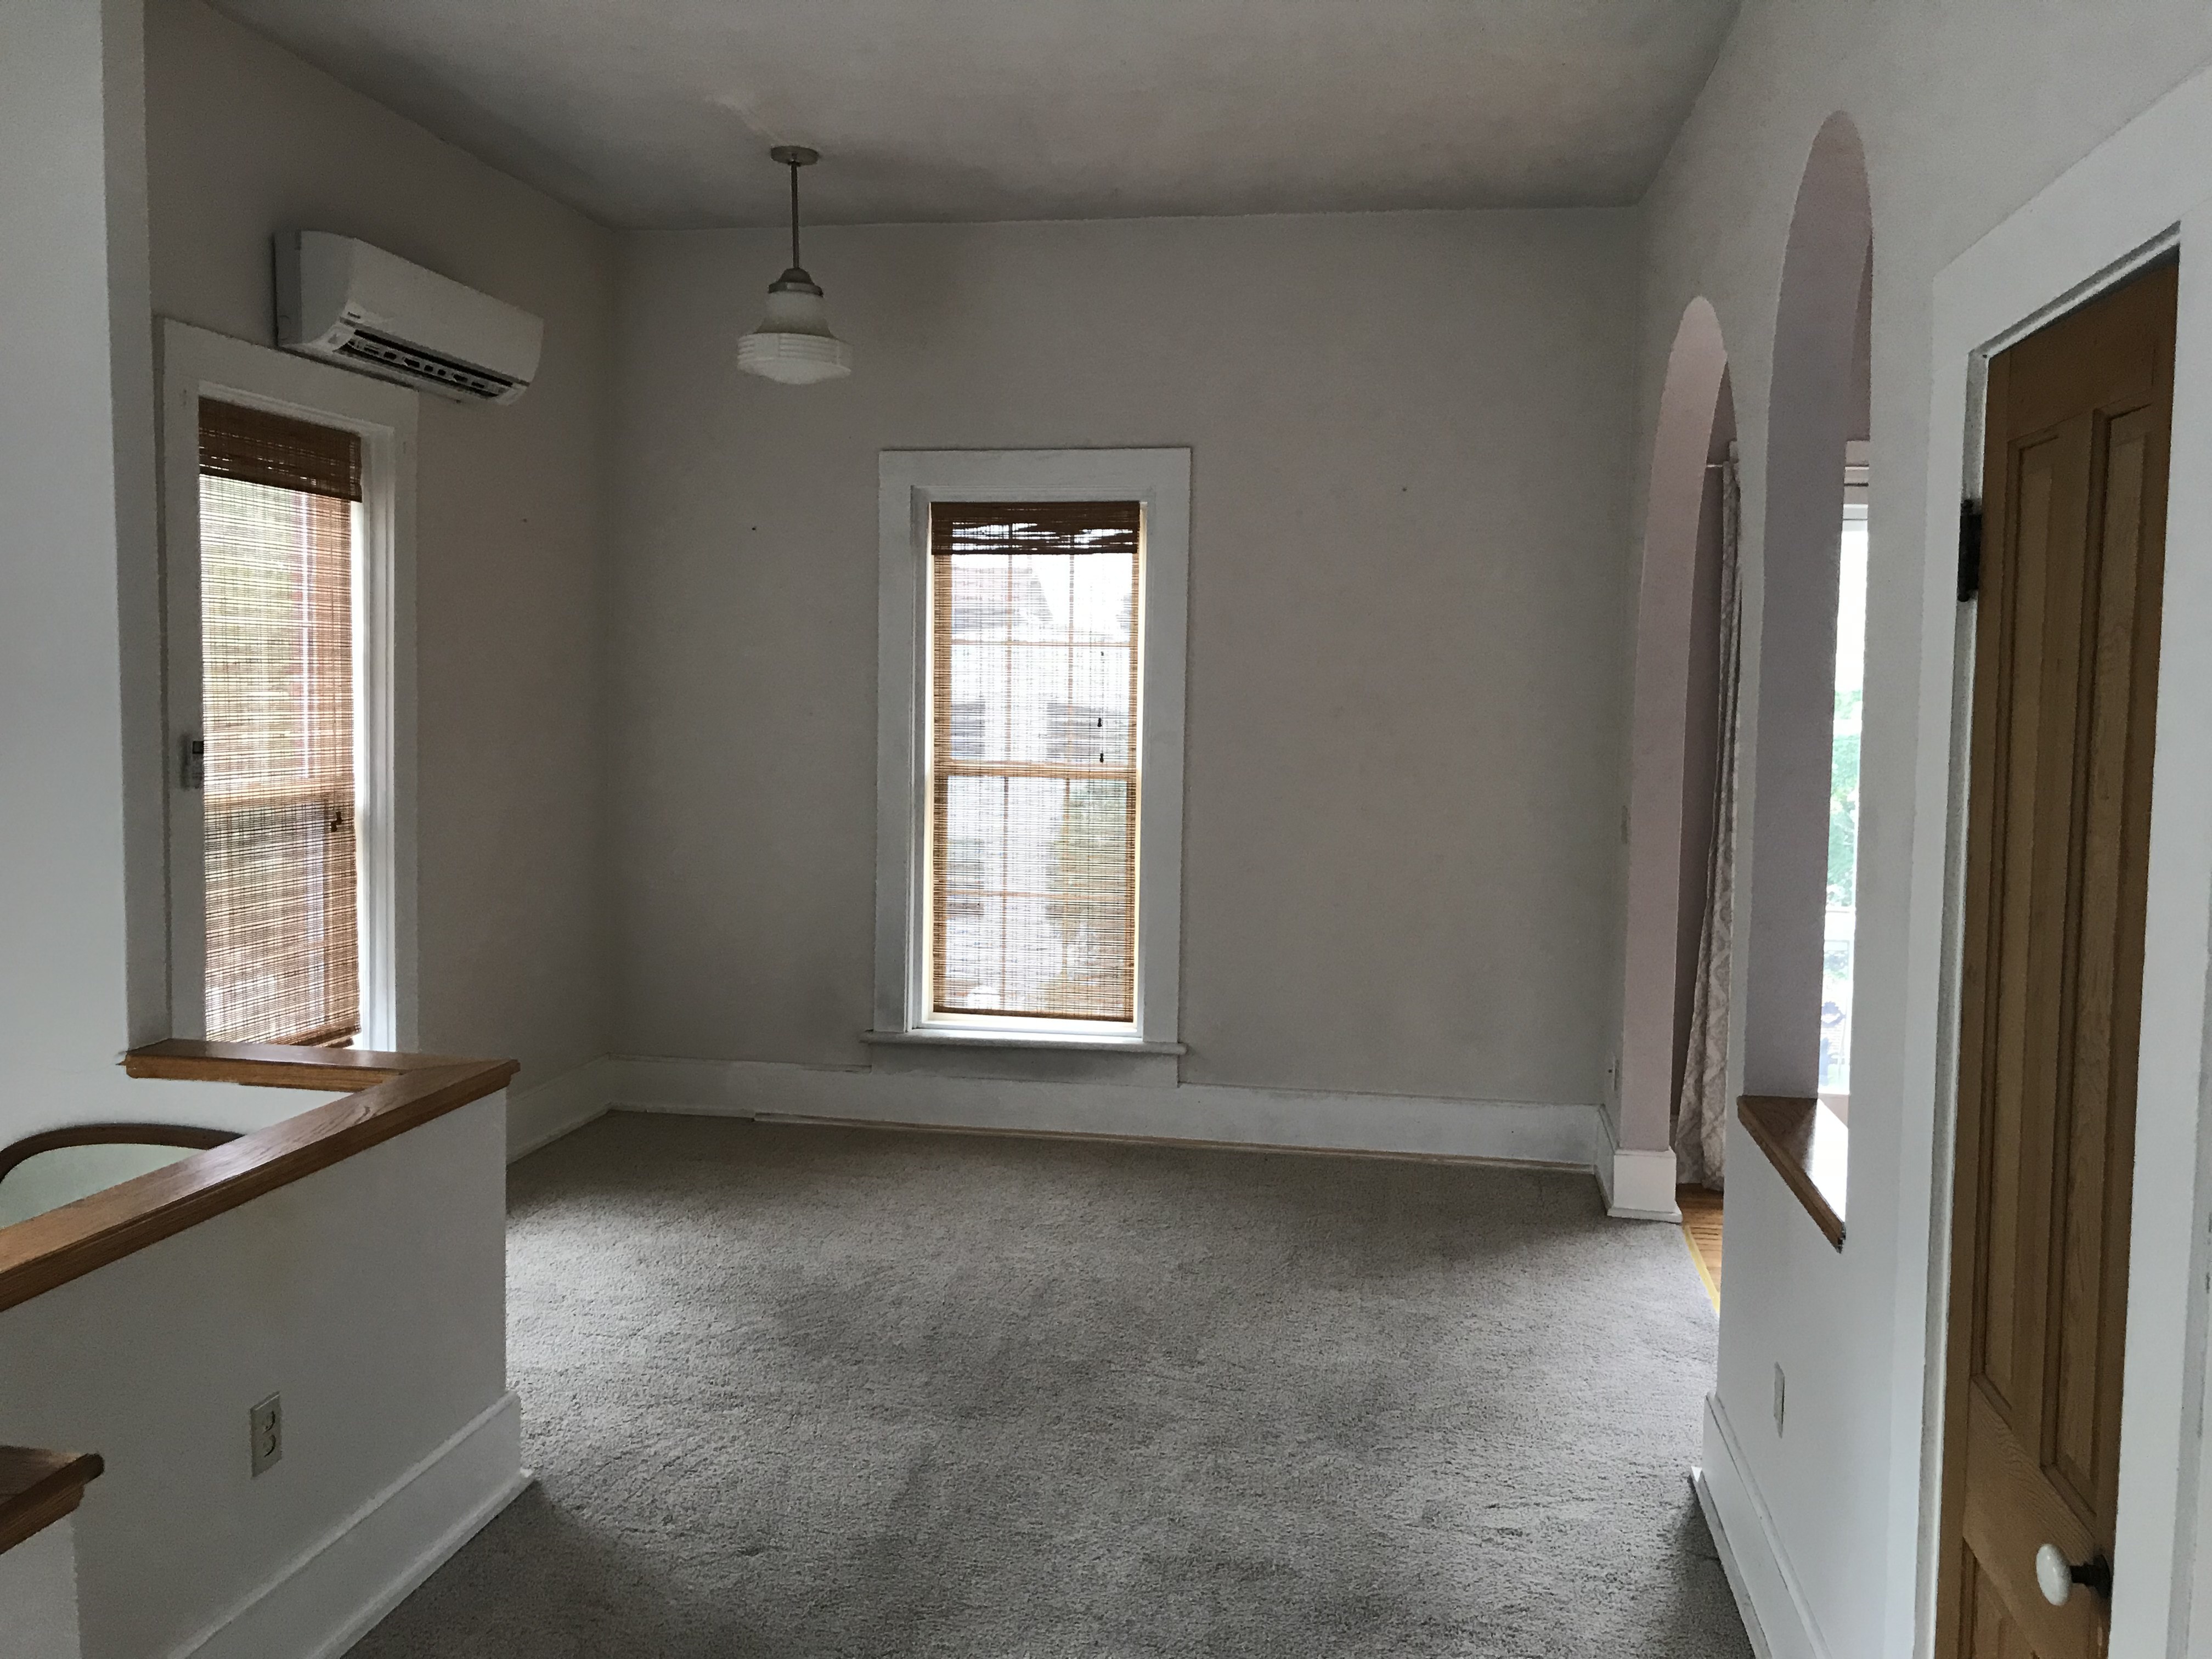
Before getting into mechanics, there are some features of this property that make it naturally comfortable to live in, before energy is needed to condition interior air. Here are two:
(1) The floor-to-ceiling windows have two sashes that each slide open on a vertical track with counterweights. This feature in such an elongated window contribute much to the comfort of the home as warmer air can roll out of the top sash in the summer, and cooler air rolls in the bottom sash. This window design turns over air in a similar way to a whole house fan.
(2) The booming oak tree on the southern border of the house acts like a cooling tower during the cooling season. Trees are rarely given their due as favorable contributors to home comfort. The shade they provide to roofs alone lowers the need for conditioned air considerably. In this case, all 3 units in the house have windows that also receive full shade from this tree. The heat gain from the southern sun is mitigated and the need for A/C drops further.
Those traits aside, the house was due for mechanical upgrades.
(1) The home previously had two electric water heaters located in the garage and piped to the units. The water heater locations are about 6 feet from an un-insulated garage door that opens several times a day in the winter. Since the basement is about 50 degrees in the winter, much energy is brought to bear just to keep the tanks re-heating to 125 degrees, even when there is no demand for hot water. I made the decision to install on-demand water heaters purely based up on the location of the piping. I went with 98% efficient Navian water heaters (natural gas) and removed a basement window to bring in gas lines from separate gas meters and also to meet the air intake and exhaust needs of the new heaters. Since the heaters are digital, each needed a 120v receptacle installed. Losing a whole window was a price to pay (lighting) but allowed me to keep the sanctity of each apartment's sub-metered gas, electricity, and water. Since these are condensing water heaters, drains were installed along the floor to dump the condensation into a nearby sump pit. I like to avoid condensate pumps whenever possible (to avoid consuming extra electricity and also to avoid adding complexity to the system). The final product turned out great. The tenants get the benefit of unlimited hot water and lower energy costs. I get the benefit of increased floor space in the basement and retention tool for tenants that increases my building livability.
(2) The HVAC to unit #1 was converted to heated forced air in the 1980s; except the master bedroom addition which had two 240v baseboard heaters on 20 AMP breakers and installed beneath the windows. Air conditioning was supplied by window units. The returns and duct installation were sound so I decided to expand upon what others had started. Two new ducts were installed to the master bedroom with plenty of room to connect them to the existing plenum at the furnace. Now I am able to eliminate the baseboard heaters. Next the furnace was removed and 95% efficient Rheem furnace and evaporator coil were installed in it's place. The condensing unit was installed on the North side of the house with consideration to where the hot air is discharged off the coil and to aesthetics. Nest thermostat installed to allow future tenants the full complement of control over their new HVAC.
The HVAC to unit #2 consisted of 5 baseboard electric heaters and window A/Cs. Three of the baseboard heaters were removed and one re-installed in the bathroom which previously had no heat. The ceilings in this apartment are 10 feet tall with an attic space above. I considered the attic a poor place to blow conditioned air, so instead selected a ductless mini-split system. This system was designed with 3 interior air distributors that exchange heat with an outdoor inverter condenser coil. Each room now has separate heat and cool controls to optimize efficiency. In addition, the system gets it's efficiency by having zero energy loss delivering conditioned air to the living space. The best part about this particular installation was that we were able to use some of the building's abandoned chimney's as chases to run linesets and condensate drains. The result is minimal need for surface mounted molding to hide the unit's mechanical piping.